The homes
Floor Plans
Chantarelle was built to three plans — the Arden, the Chandler and the Lauren — ranging from 1,259 to 1,834 square feet. Every home in the community is one of these three.
3
Floor plans
1,259–1,834
Square feet
2–3
Bedrooms
1989
Built
The three plans side by side
Drawn from the original builder’s plans. Individual homes may have been altered by their owners over the years, so treat these as the starting layout rather than a survey of any particular house.
| The Arden | The Chandler | The Lauren | |
|---|---|---|---|
| Plan number | Plan 180 | Plan 181 | Plan 182 |
| Square feet | 1,259 | 1,680 | 1,834 |
| Bedrooms | Two | Two | Three |
| Bathrooms | Two | Two | Two and one-half |
| Levels | Single level | Two levels | Two levels |
| Upstairs room | — | Loft / hobby area | Guest suite & library |
| Atrium | — | Yes | — |
| Walk-in closet | — | Yes | Yes |
| Fireplace | Yes | Yes | Yes |
| Deck/Patio | Yes | Yes | Yes |
| Two-car garage | Yes | Yes | Yes |
Each plan in detail
Select any drawing to open it full size in a new window.
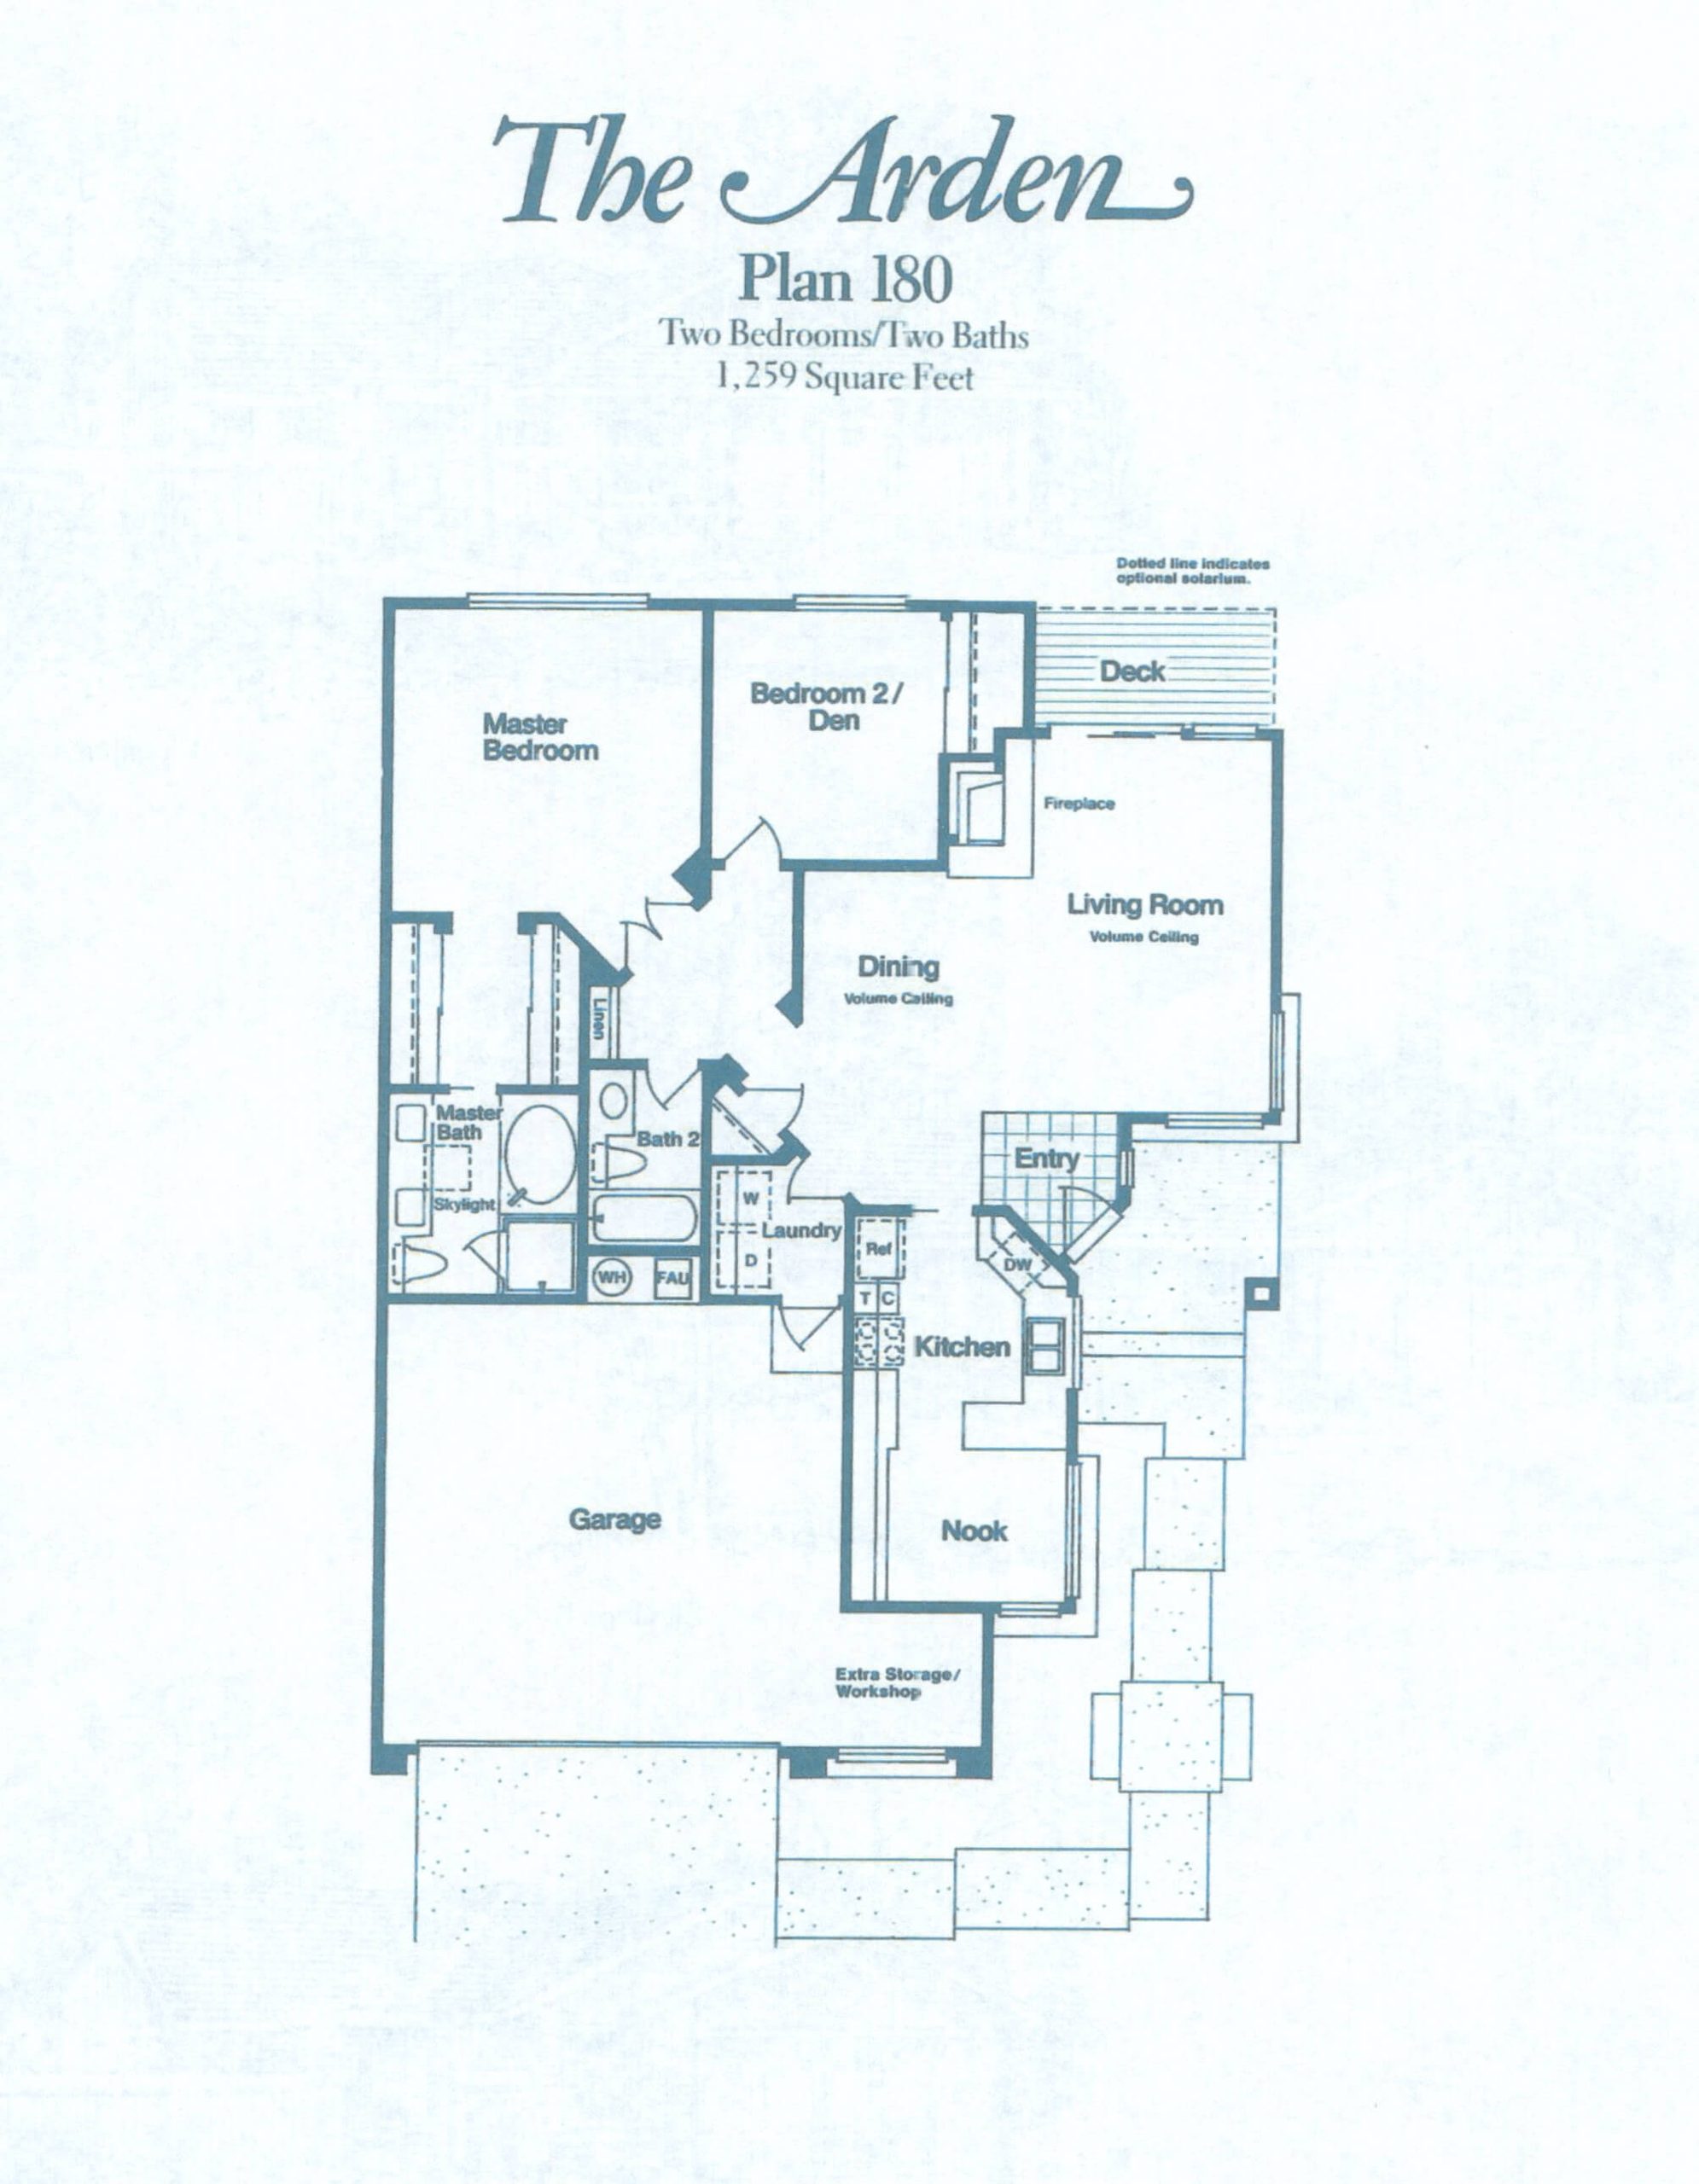
Single-level living — no internal stairs.
The Plan 180
The Arden
The smallest of the three plans, laid out on one level with no stairs anywhere in the home. The living room and dining room both have volume ceilings, and the second bedroom is drawn as a bedroom or den.
| Size | 1,259 square feet |
| Bedrooms | Two bedrooms |
| Bathrooms | Two baths |
| Levels | Single level |
| Garage | Attached two-car |
Master bedroom
Bedroom 2 / Den
Living room — volume ceiling
Dining — volume ceiling
Kitchen
Nook
Master bath with skylight
Bath 2
Laundry
Deck/Patio
Fireplace
Extra storage / workshop
Two-car garage
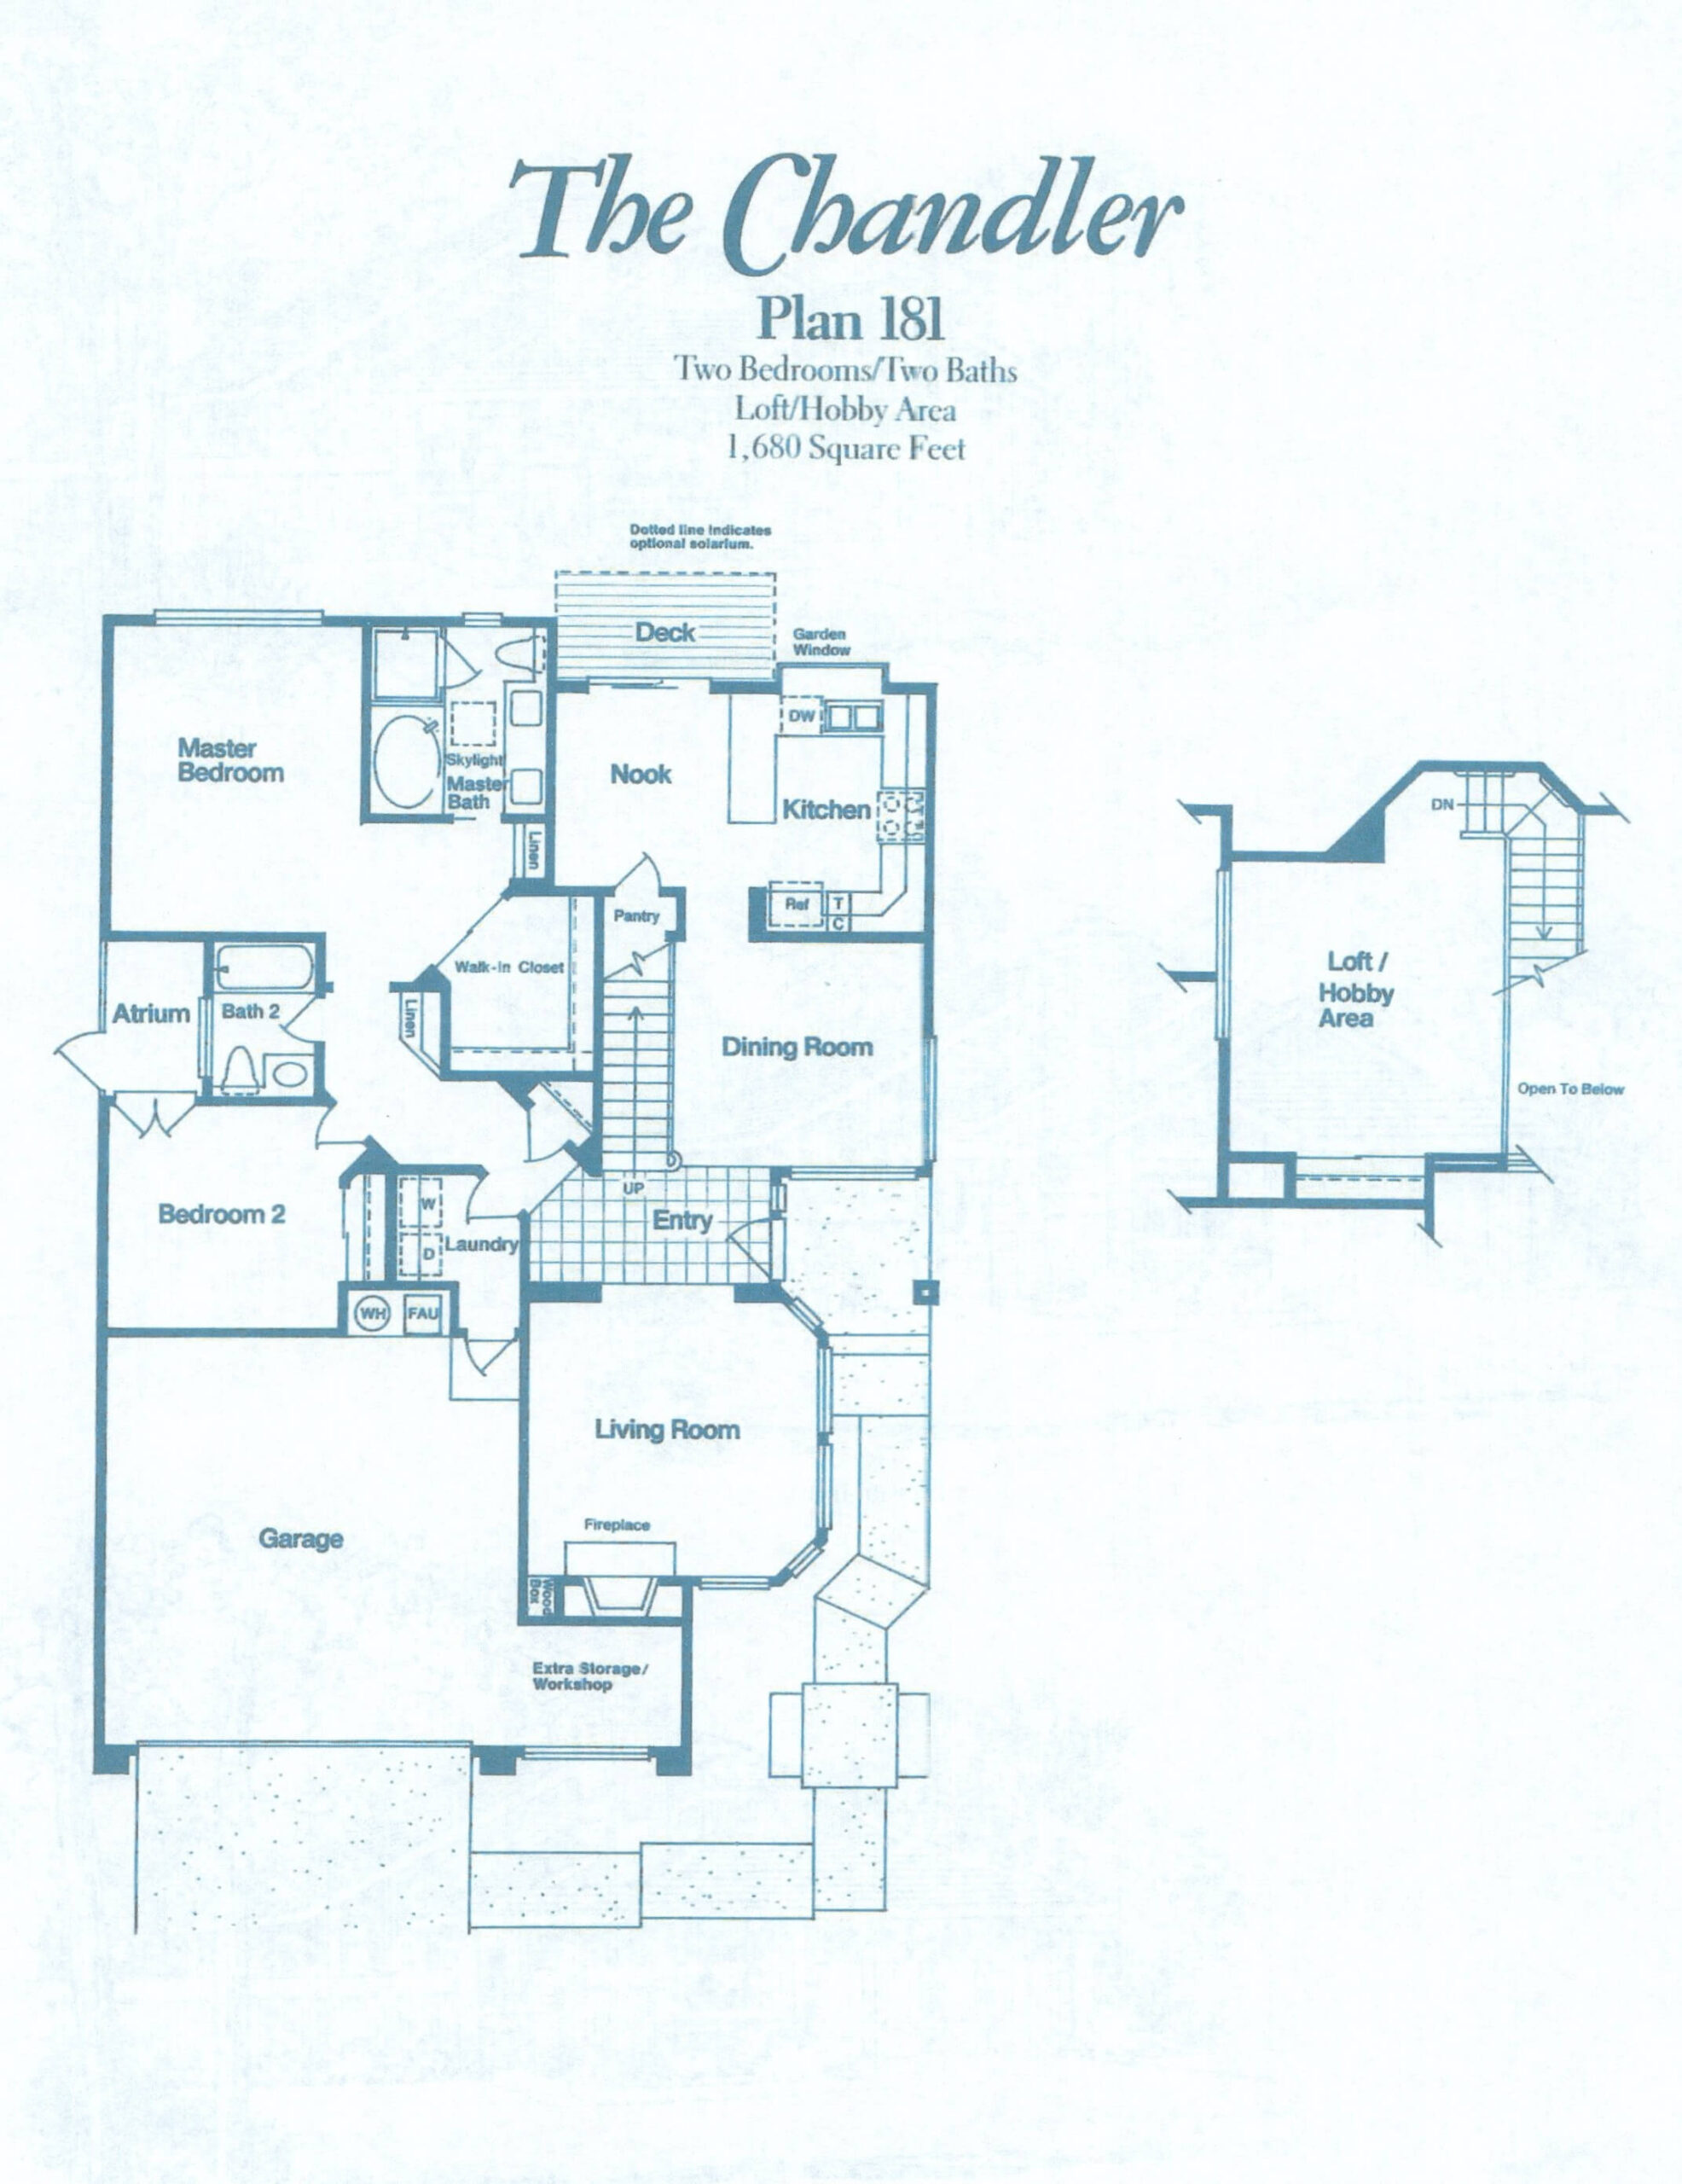
Loft is open to below, reached by stairs from the entry.
The Plan 181
The Chandler
A two-level plan with a loft and hobby area upstairs, open to the room below. It is the only one of the three with an atrium, and the kitchen is drawn with a garden window.
| Size | 1,680 square feet |
| Bedrooms | Two bedrooms |
| Bathrooms | Two baths |
| Levels | Two Levels |
| Garage | Attached two-car |
Master bedroom
Bedroom 2
Loft / hobby area
Atrium
Living room
Dining room
Kitchen — garden window
Nook
Walk-in closet
Pantry
Master bath with skylight
Bath 2
Laundry
Deck/Patio
Fireplace with wood box
Extra storage / workshop
Two-car garage
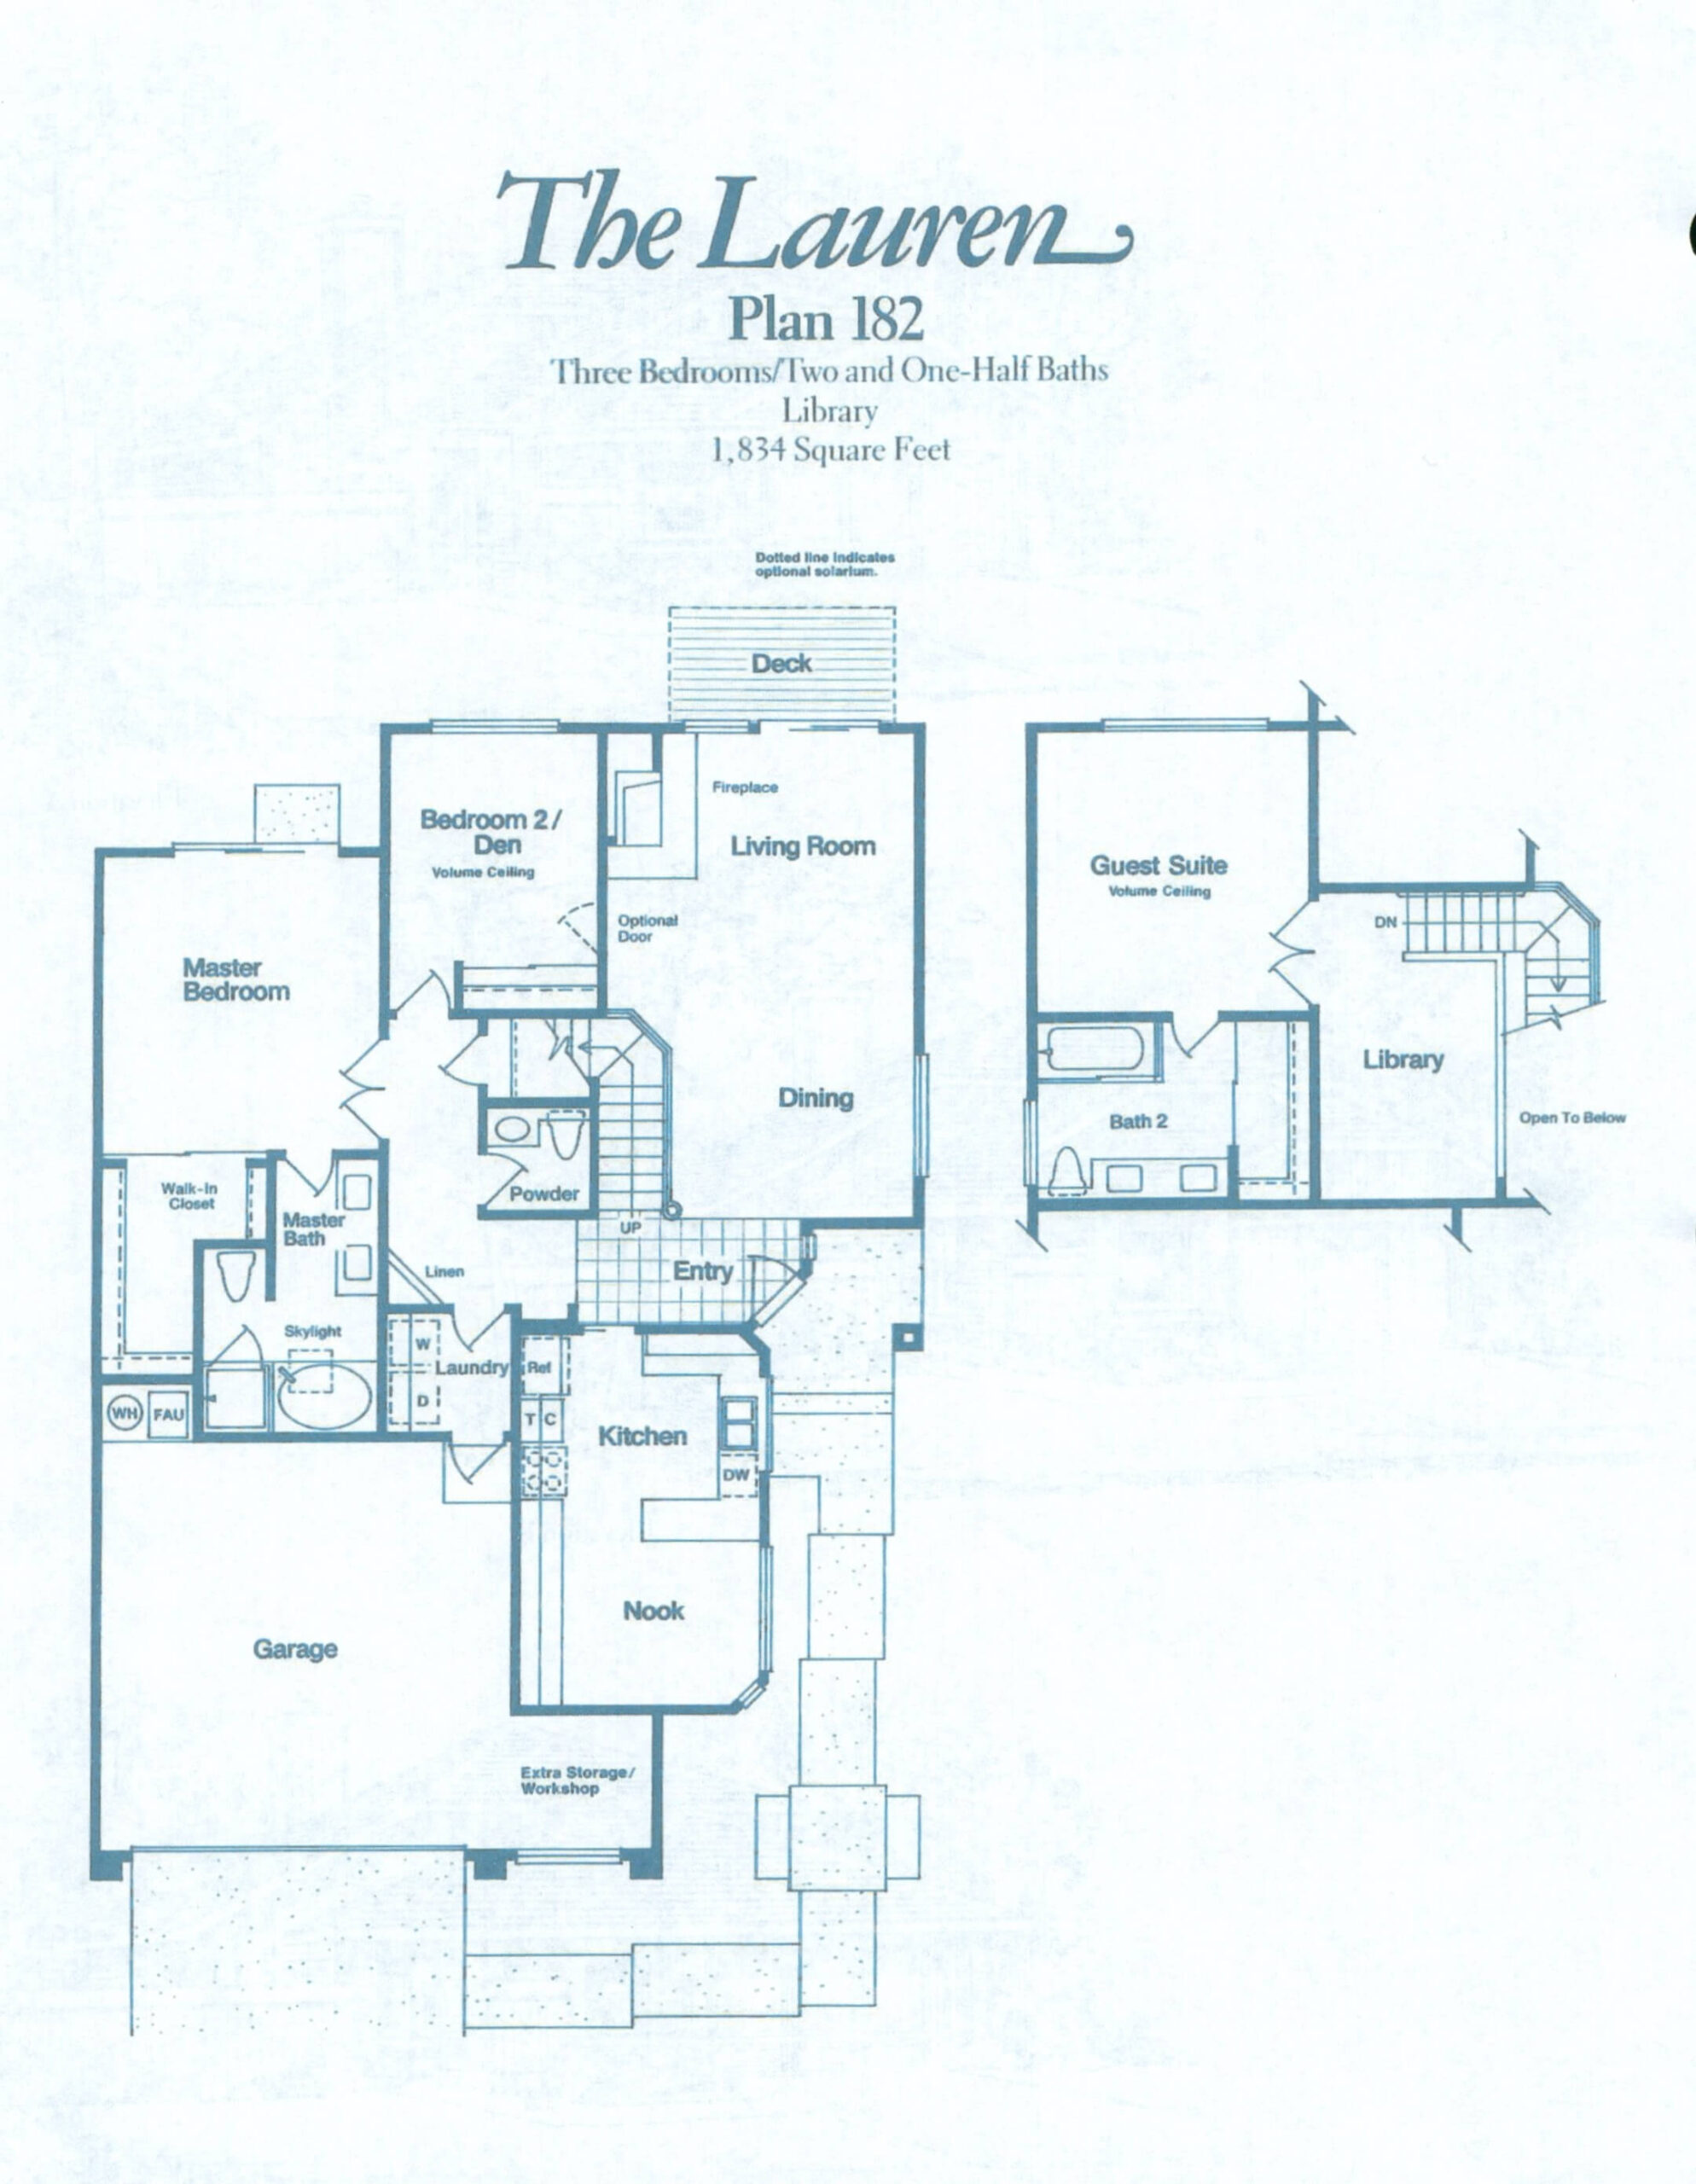
Guest suite, full bath and library are upstairs.
The Plan 182
The Lauren
The largest plan, with a guest suite and a library upstairs. The library is open to the room below, and the guest suite has its own volume ceiling and full bath — the only plan of the three with a half bath downstairs.
| Size | 1,834 square feet |
| Bedrooms | Three bedrooms |
| Bathrooms | Two and one-half baths |
| Levels | Two levels |
| Garage | Attached two-car |
Master bedroom
Bedroom 2 / Den — volume ceiling
Guest suite — volume ceiling
Library — open to below
Living Room
Dining
Kitchen
Nook
Walk-in closet
Master bath with skylight
Bath 2
Powder room
Laundry
Deck/Patio
Fireplace
Extra storage / workshop
Two-car garage